Save
Ask
Tour
Hide
Share
$1,350,000
New Listing

114 S Main St
Northampton, MA 01062

For Sale|Single Family Residence|Active
5
Beds
4
Total Baths
3
Full Baths
1
Partial Bath
3,022
SqFt
$447
/SqFt
1882
Built
Subdivision:
Florence
County:
Hampshire
Call Now: (413) 200-9860
Is this the listing for you? We can help make it yours.
(413) 200-9860
114 S Main St114 S Main St114 S Main St114 S Main St
Save
Ask
Tour
Hide
Share

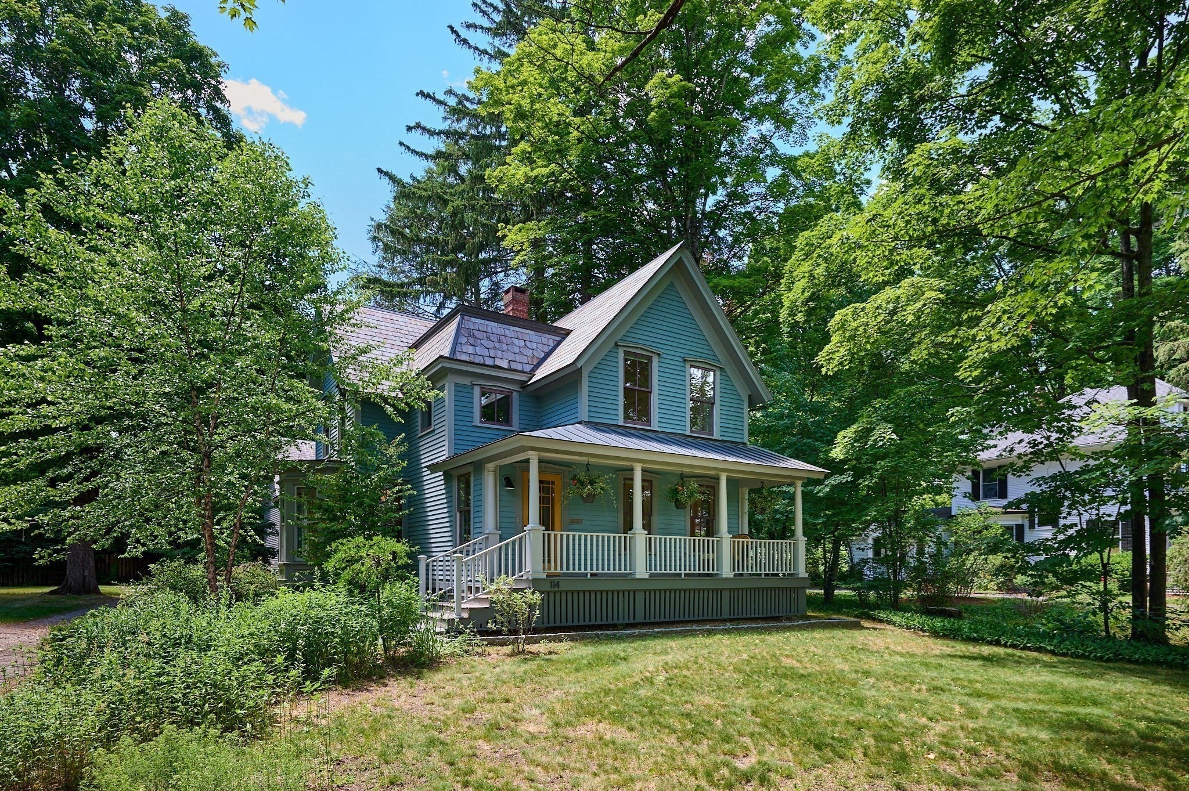
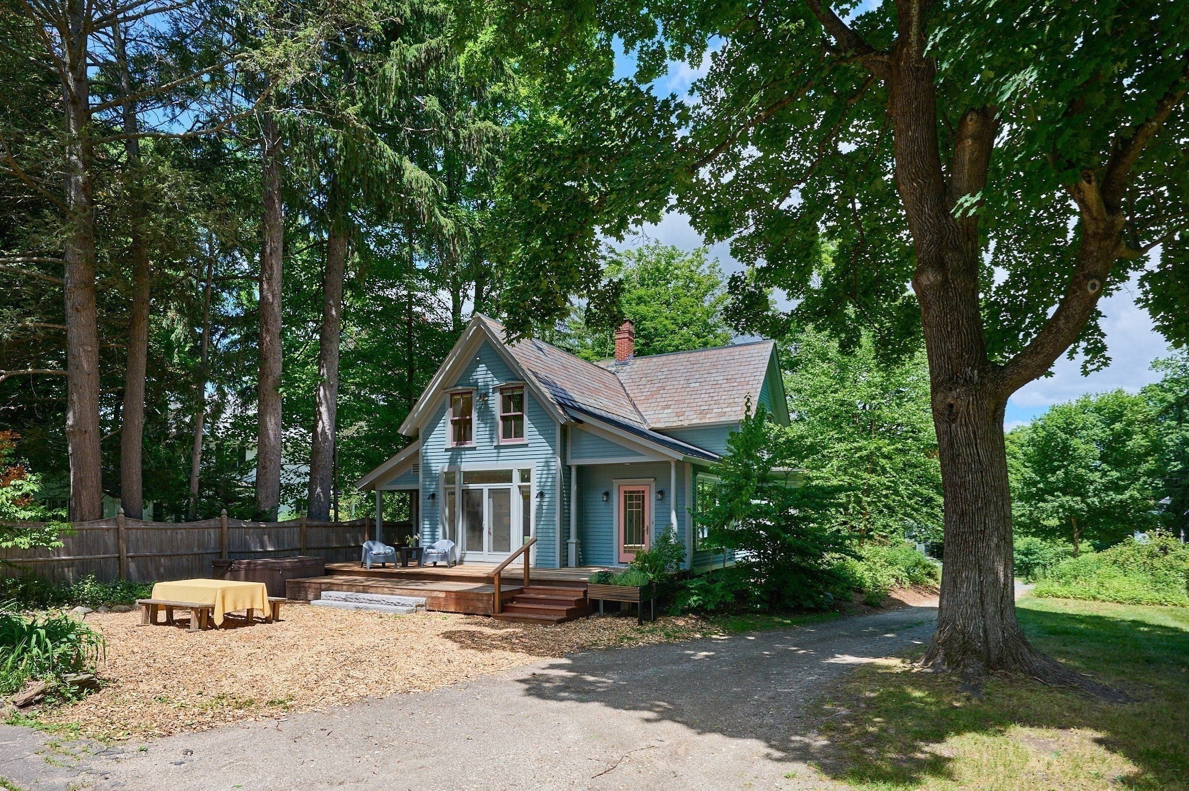
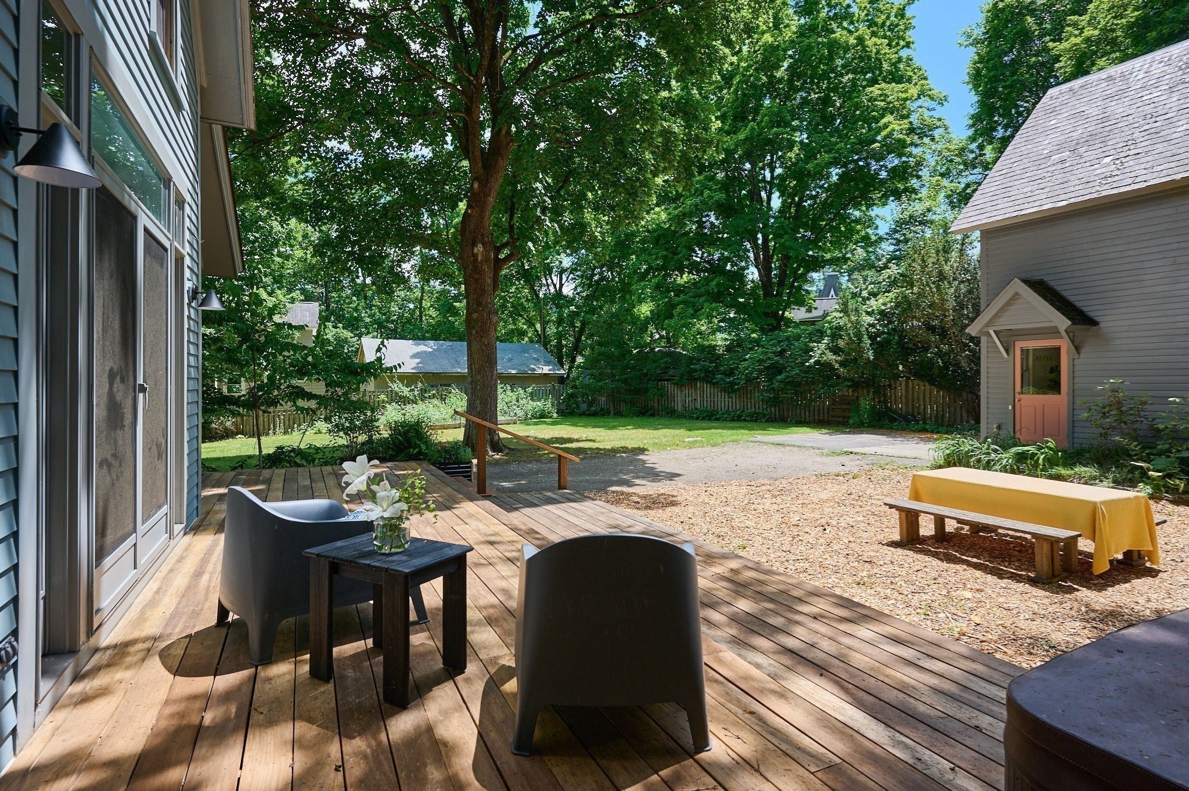
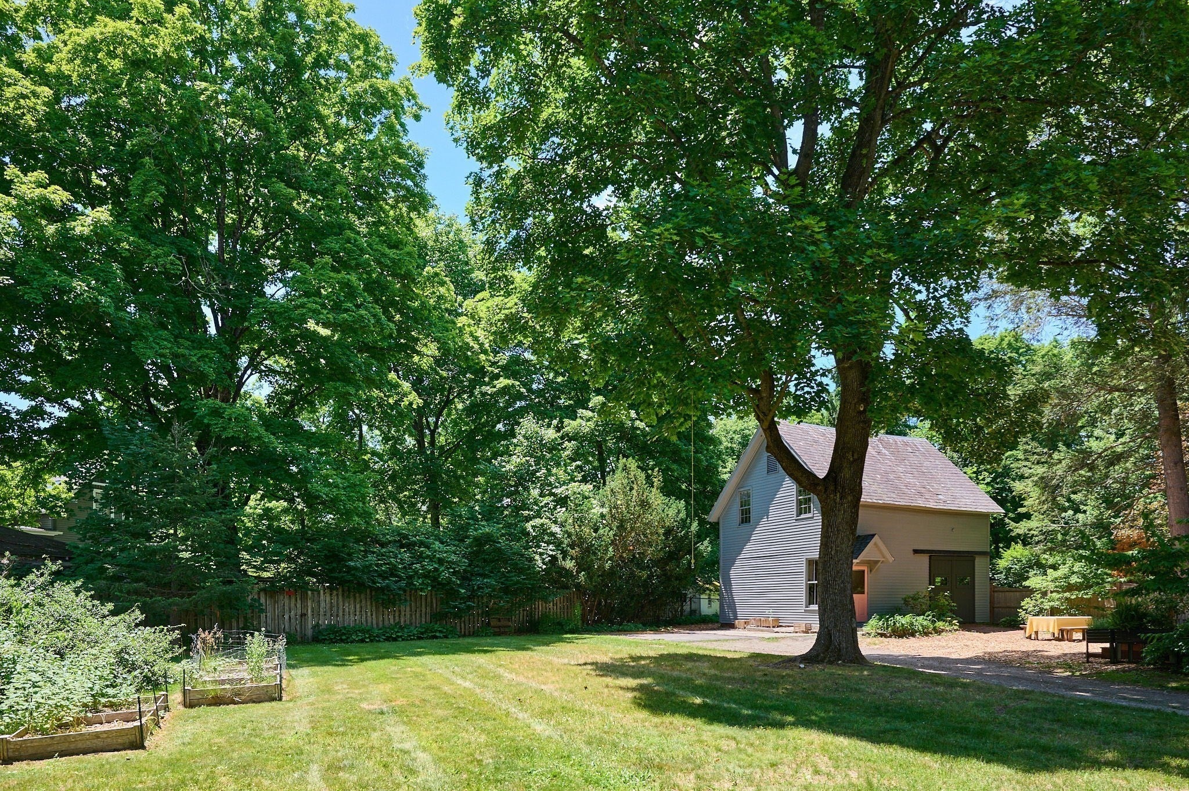
The historic Celestia Bardwell House (1882) offers two complete homes on one property in Florence Center. Unlike most Victorians with piecemeal updates, the main house was fully gut-renovated and expanded in 2000, with all new systems, windows, and interiors and a complete exterior restoration. The carriage house was renovated in 2009 with professionally engineered structural reinforcement. Since 2017, the architect owner has made significant further upgrades, including basement waterproofing, reconfigured layouts, and new doors, lighting, and paint throughout. Detailed upgrade list available. Though steps from the village center, the house sits unusually far back from a quiet street on nearly half an acre, about twice the typical village lot, shaded by large old trees. Includes a potential separate building lot. The main house is a model of efficient design: southern exposure fills it with light, and an open feel is balanced by distinct rooms for privacy, with exceptional acoustical separation between floors. Two private suites upstairs, each with its own bath. Custom millwork throughout. The 2-story carriage house is a full, legal second home with an eat-in kitchen, living room, bedroom, and bath, plus large storage that works as a one-car garage. Ideal for extended family, guests, rental income, or a large studio, all legal uses. A short walk to the Rail Trail, Florence Pie Bar, and village shops.

Save
Ask
Tour
Hide
Share
Listing Snapshot
Price 
$1,350,000
Days On Site 
0 Days
Bedrooms 
5
Inside Area (SqFt) 
3,022 sqft
Total Baths 
4
Full Baths 
3
Partial Baths 
1
Lot Size 
0.48 Acres
Year Built 
1882
MLS® Number 
73588370
Status 
Active
Property Tax 
$12,193
HOA/Condo/Coop Fees 
N/A
Sq Ft Source 
N/A
Friends & Family
Recent Activity
7 hours agoListing updated with changes from the MLS®
8 hours agoListing first seen on site
General Features
Acres 
0.48
Disclosures 
Missing 1 pane in side light window in LR. Crack in vestibule window. AC condenser in CH does not function (seller used window units). Two furnaces in main house; 1st floor replaced 2017; 2nd floor c. 2000functional. Legal 2-family. Fully insulated in 2000roof insulation 2017. No closet in 1 BR.
Foundation 
StoneBrick/Mortar
Garage 
Yes
Garage Spaces 
1
Parking 
DetachedStorageOff Street
Parking Spaces 
5
Property Sub Type 
Single Family Residence
Sewer 
Public Sewer
SqFt Above 
3022
SqFt Total 
3022
Style 
Victorian
Water Source 
Public
Zoning 
URB
Interior Features
Appliances 
Gas Water HeaterWater HeaterRangeDishwasherMicrowaveRefrigeratorWasherDryer
Basement 
PartialInterior EntrySump PumpConcreteUnfinished
Cooling 
Central AirCeiling Fan(s)Zoned
Electric 
Circuit Breakers200+ Amp Service
Flooring 
TileHardwood
Heating 
Natural GasForced AirZoned
Interior 
Walk-In Closet(s)Ceiling Fan(s)Open Floorplan
Laundry Features 
Main LevelGas Dryer Hookup
Main Level Bedrooms 
1
Spa 
Yes
Window Features 
Insulated Windows
Bathroom 1 
Level - First
Bathroom 2 
Level - Second
Bathroom 3 
Level - Second
Bedroom 2 
Level - Second
Bedroom 3 
Level - Second
Bedroom 4 
Level - Main
Dining Room 
Level - Main
Kitchen 
Level - First
Living Room 
Level - Main
Master Bedroom 
Level - Second
Office 
Level - Second
Save
Ask
Tour
Hide
Share
Exterior Features
Construction Details 
Frame
Exterior 
Garden
Fencing 
Stone
Lot Features 
ClearedLevel
Other Structures 
Guest House
Patio And Porch 
PorchDeck
Roof 
SlateMetal
Spa 
Yes
Spa Features 
Private
Windows/Doors 
Insulated Windows
Community Features
Community Features 
ParkSidewalks
Roads 
Paved
Schools
School District
Unknown
Elementary School
Leeds
Middle School
Jfk
High School
Northampton
Listing courtesy of Ruthie Oland of Keller Williams Realty


The property listing data and information, or the Images, set forth herein were provided to MLS Property Information Network, Inc. from third party sources, including sellers, lessors, landlords, and public records, and were compiled by MLS Property Information Network, Inc. The property listing data and information, and the Images, are for the personal, non-commercial use of consumers having a good faith interest in purchasing, leasing or renting listed properties of the type displayed to them and may not be used for any purpose other than to identify prospective properties which such consumers may have a good faith interest in purchasing, leasing or renting. MLS Property Information Network, Inc. and its subscribers disclaim any and all representations and warranties as to the accuracy of the property listing data and information, or as to the accuracy of any of the Images, set forth herein.

Last checked 2026-10-08 11:04 PM UTC

Neighborhood & Commute
Source: Walkscore
Save
Ask
Tour
Hide
Share