Save
Ask
Tour
Hide
Share
$699,000
14 Days On Site

7 Emily Ln
Amherst, MA 01002

For Sale|Single Family Residence|Active
4
Beds
4
Total Baths
2
Full Baths
2
Partial Baths
2,040
SqFt
$343
/SqFt
1996
Built
County:
Hampshire
Call Now: (413) 200-9860
Is this the listing for you? We can help make it yours.
(413) 200-9860
Upcoming Open Houses
Sat, Oct 24, 10:00 AM - 12:00 PM
7 Emily Ln7 Emily Ln7 Emily Ln7 Emily Ln
Save
Ask
Tour
Hide
Share

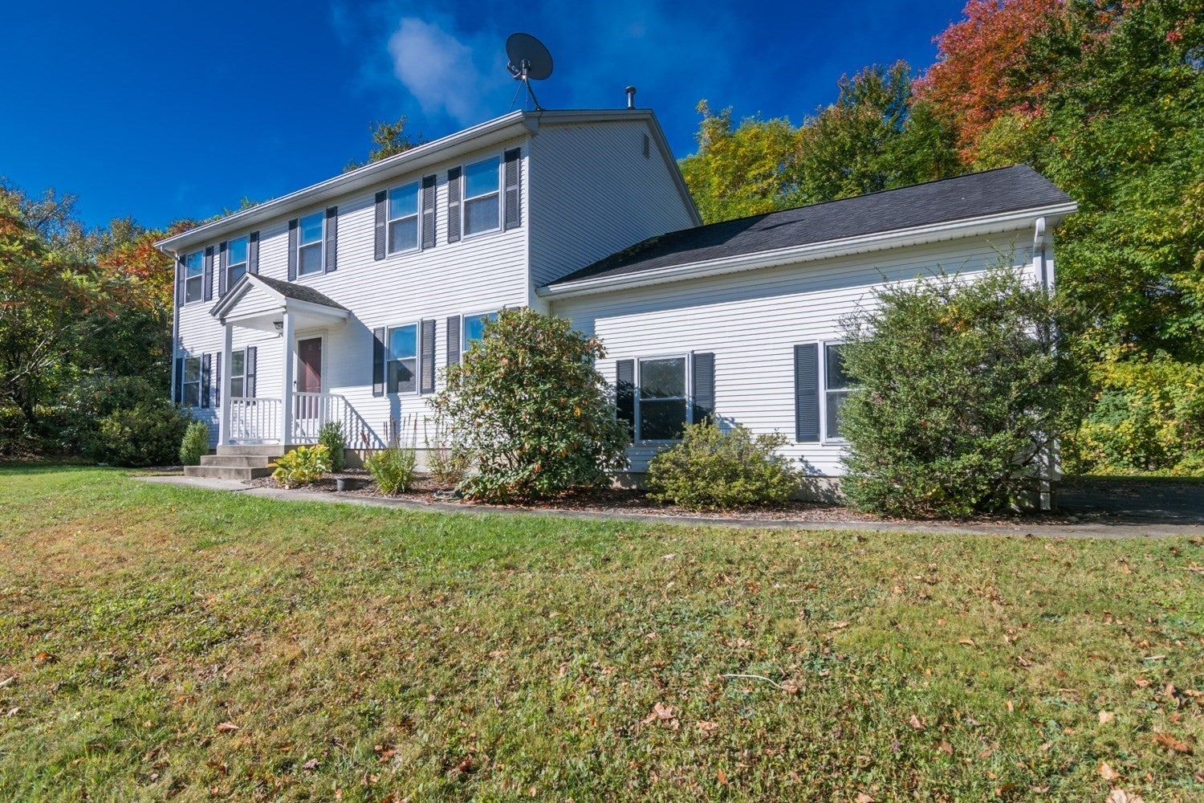
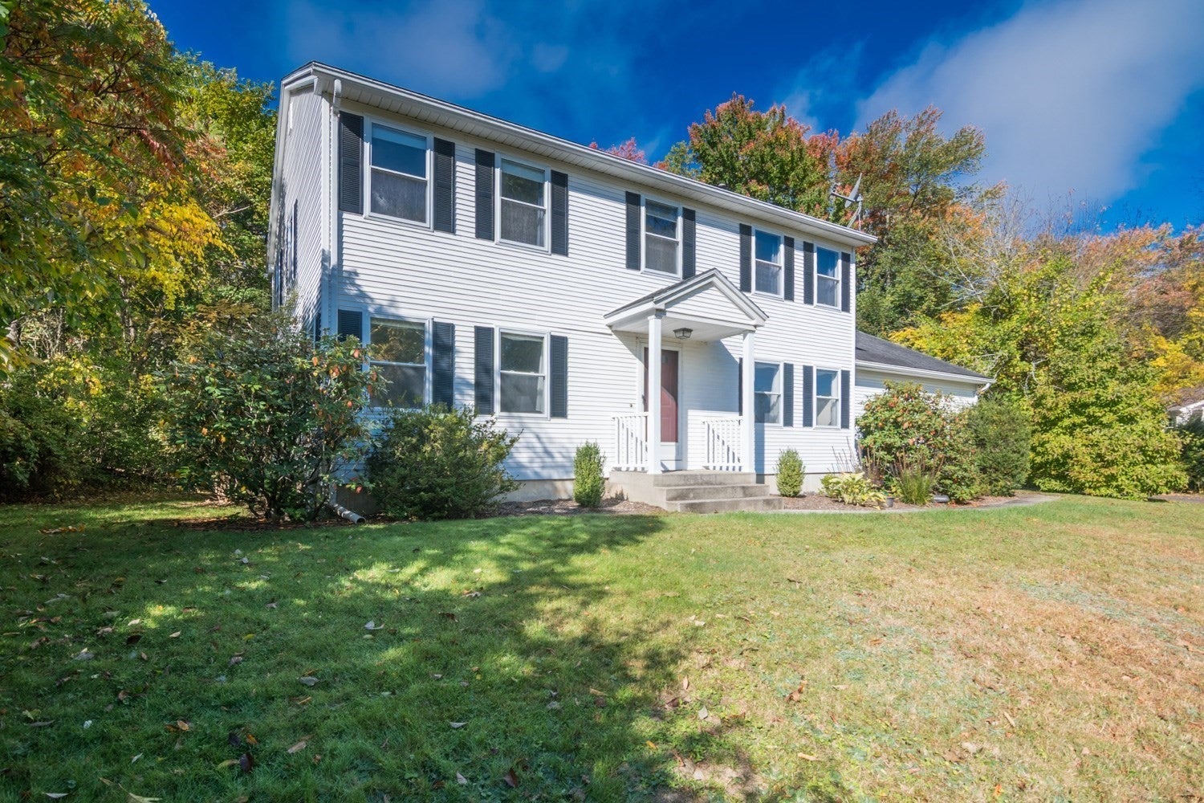
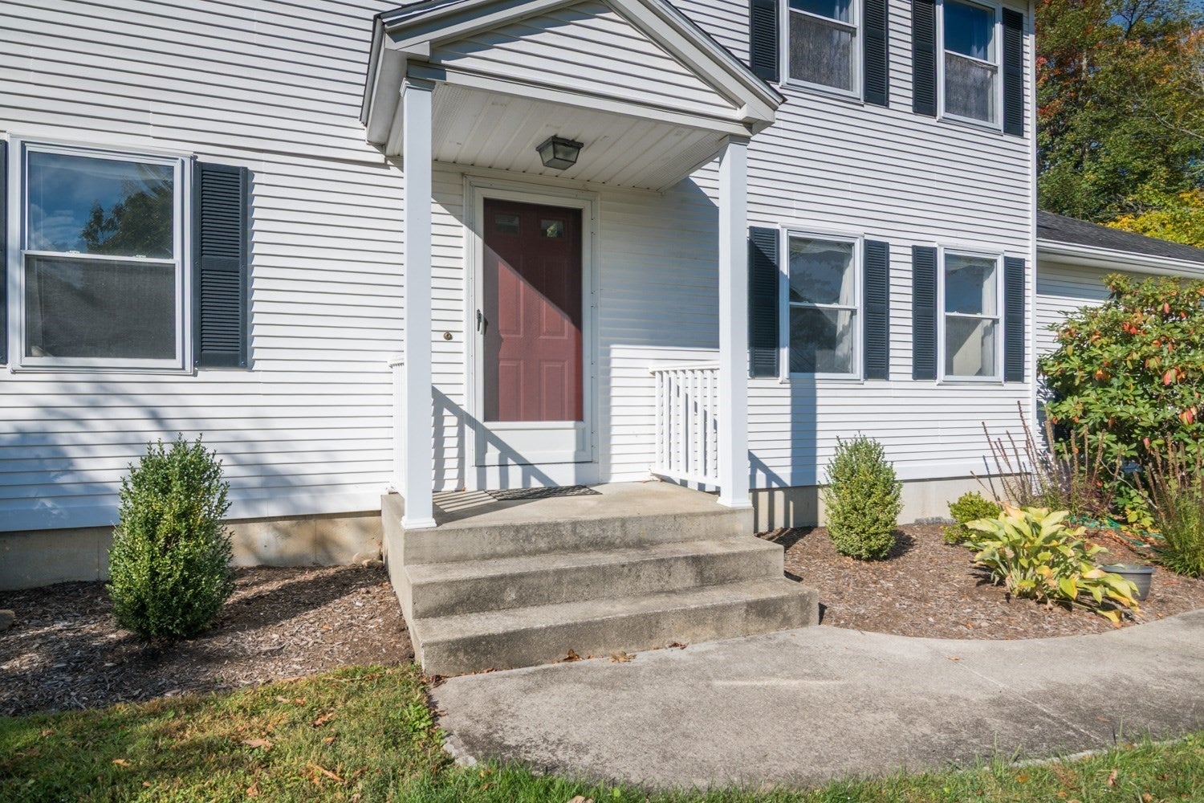
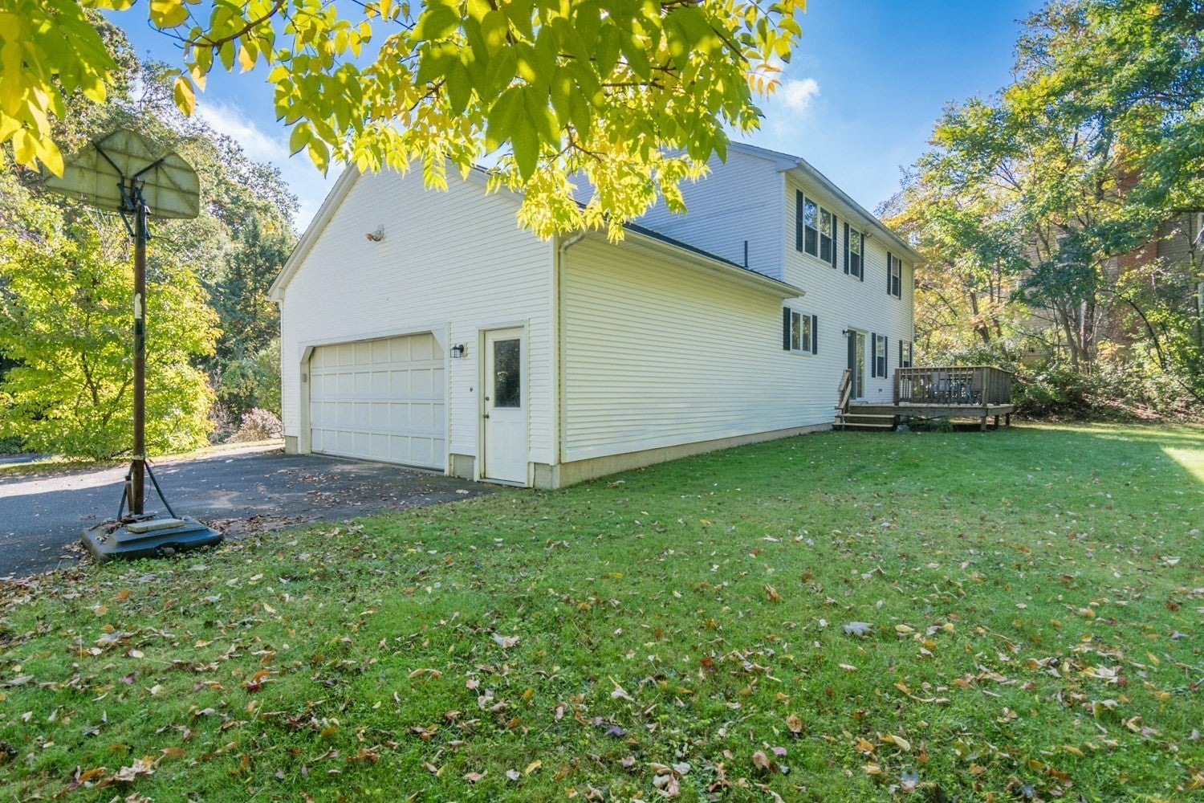
Welcome to 7 Emily Lane, a meticulously cared-for and freshly painted Colonial nestled on a quiet cul-de-sac in Amherst. Lovingly maintained by its single owner, this 4-bedroom, 2-full-bath, 2-half-bath home offers a wonderful blend of comfort, character, and convenience. Location is a standout feature, with downtown Amherst and UMass Amherst both less than 2 miles away. Enjoy easy access to restaurants, shops and university amenities.Inside, the spacious kitchen opens to a recently resurfaced deck through a convenient slider, creating an inviting space for outdoor dining, entertaining, or relaxing. The spacious, basement level adds valuable flexible living space, featuring a large open recreation room, convenient half bath, and adjacent utility room offering excellent storage. Whether used as a game room, media area, home gym, play space, or gathering area, this versatile lower level provides plenty of room to suit a variety of needs.A 2-car attached garage provides everyday convenience, along with a 200-amp EV charger for modern-day functionality.With its classic Colonial design and floor plan, versatile finished lower level, exceptional location, and pride of ownership throughout, 7 Emily Lane is a special opportunity to enjoy the best of Amherst living.

Save
Ask
Tour
Hide
Share
Listing Snapshot
Price 
$699,000
Days On Site 
14 Days
Bedrooms 
4
Inside Area (SqFt) 
2,040 sqft
Total Baths 
4
Full Baths 
2
Partial Baths 
2
Lot Size 
0.62 Acres
Year Built 
1996
MLS Number 
73588598
Status 
Active
Property Tax 
$10,604
HOA/Condo/Coop Fees 
N/A
Sq Ft Source 
Public Records
Friends & Family
Recent Activity
2 weeks agoListing updated with changes from the MLS
2 weeks agoListing first seen on site
General Features
Acres 
0.62
Attached Garage 
Yes
Disclosures 
leased underground propane tank
Foundation 
Concrete Perimeter
Garage 
Yes
Garage Spaces 
2
Parking 
PavedAttachedOff StreetGarage
Parking Spaces 
4
Property Sub Type 
Single Family Residence
Sewer 
Public Sewer
SqFt Above 
2040
SqFt Total 
2040
Style 
Colonial
Water Source 
Public
Zoning 
RN
Interior Features
Appliances 
Gas Water HeaterRangeDishwasherRefrigeratorWasherDryer
Basement 
FullPartially FinishedInterior EntryConcrete
Cooling 
Central Air
Electric 
200+ Amp Service
Flooring 
WoodVinylCarpetLaminate
Heating 
Natural GasForced Air
Interior 
Walk-In Closet(s)
Laundry Features 
Gas Dryer HookupWasher Hookup
Bathroom 1 
Dimensions - 7.583333333x9Level - SecondArea - 68
Bathroom 2 
Dimensions - 5.833333333x11.333333333Level - SecondArea - 66
Bathroom 3 
Dimensions - 3.083333333x7.333333333Level - FirstArea - 22
Bedroom 2 
Dimensions - 15.333333333x11.5Level - SecondArea - 176
Bedroom 3 
Dimensions - 11.5x13.5Level - SecondArea - 155
Bedroom 4 
Dimensions - 11.5x11.083333333Level - SecondArea - 127
Dining Room 
Dimensions - 11.666666666x12.166666666Level - FirstArea - 141
Family Room 
Dimensions - 15.5x11.416666666Level - FirstArea - 176
Kitchen 
Dimensions - 11.416666666x22.416666666Level - FirstArea - 255
Living Room 
Dimensions - 15.5x12Level - FirstArea - 186
Master Bedroom 
Dimensions - 15.416666666x11.416666666Level - SecondArea - 176
Save
Ask
Tour
Hide
Share
Exterior Features
Construction Details 
Frame
Patio And Porch 
Deck
Roof 
Shingle
Waterfront Features 
Stream
Community Features
Financing Terms Available 
Contract
Schools
School District
Unknown
Elementary School
Unknown
Middle School
Arms
High School
Arhs
Listing courtesy of Raphael Elison of Brick & Mortar


The property listing data and information, or the Images, set forth herein were provided to MLS Property Information Network, Inc. from third party sources, including sellers, lessors, landlords, and public records, and were compiled by MLS Property Information Network, Inc. The property listing data and information, and the Images, are for the personal, non-commercial use of consumers having a good faith interest in purchasing, leasing or renting listed properties of the type displayed to them and may not be used for any purpose other than to identify prospective properties which such consumers may have a good faith interest in purchasing, leasing or renting. MLS Property Information Network, Inc. and its subscribers disclaim any and all representations and warranties as to the accuracy of the property listing data and information, or as to the accuracy of any of the Images, set forth herein.

Last checked 2026-10-22 08:39 PM UTC

Neighborhood & Commute
Source: Walkscore
Save
Ask
Tour
Hide
Share