
153 Madison AveHolyoke, MA 01040
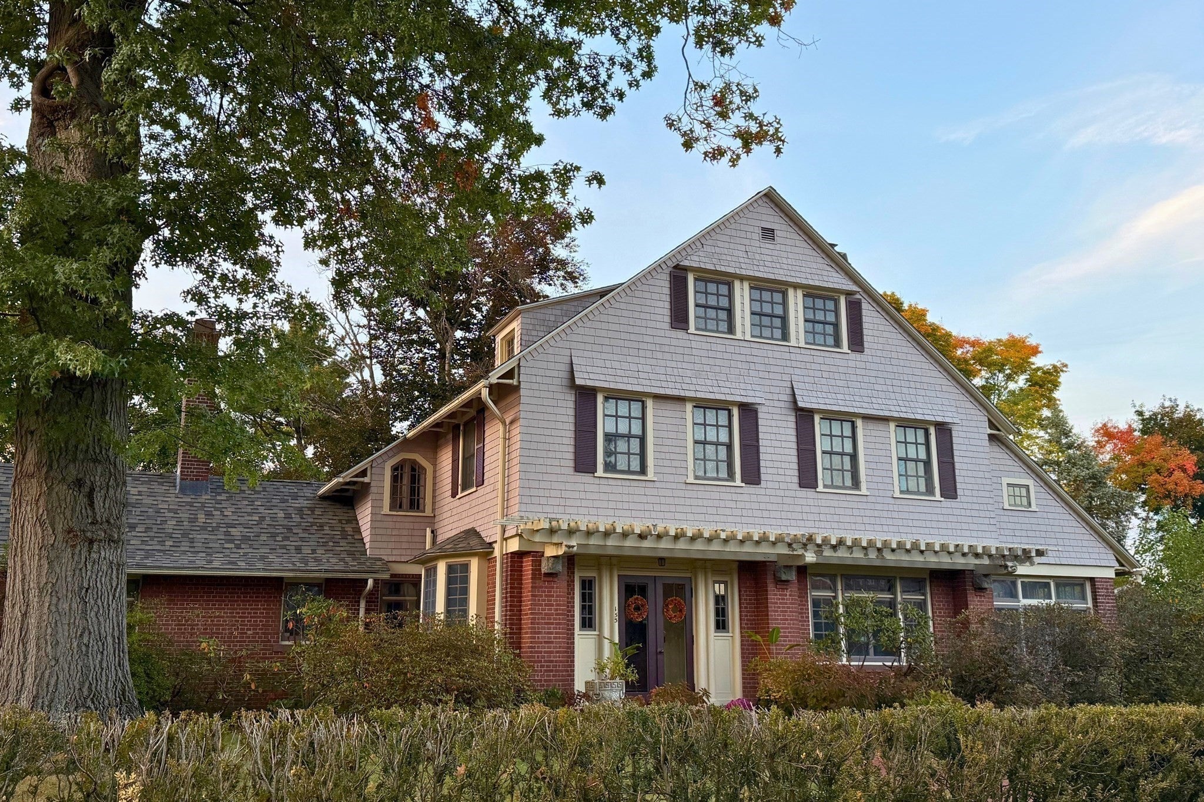
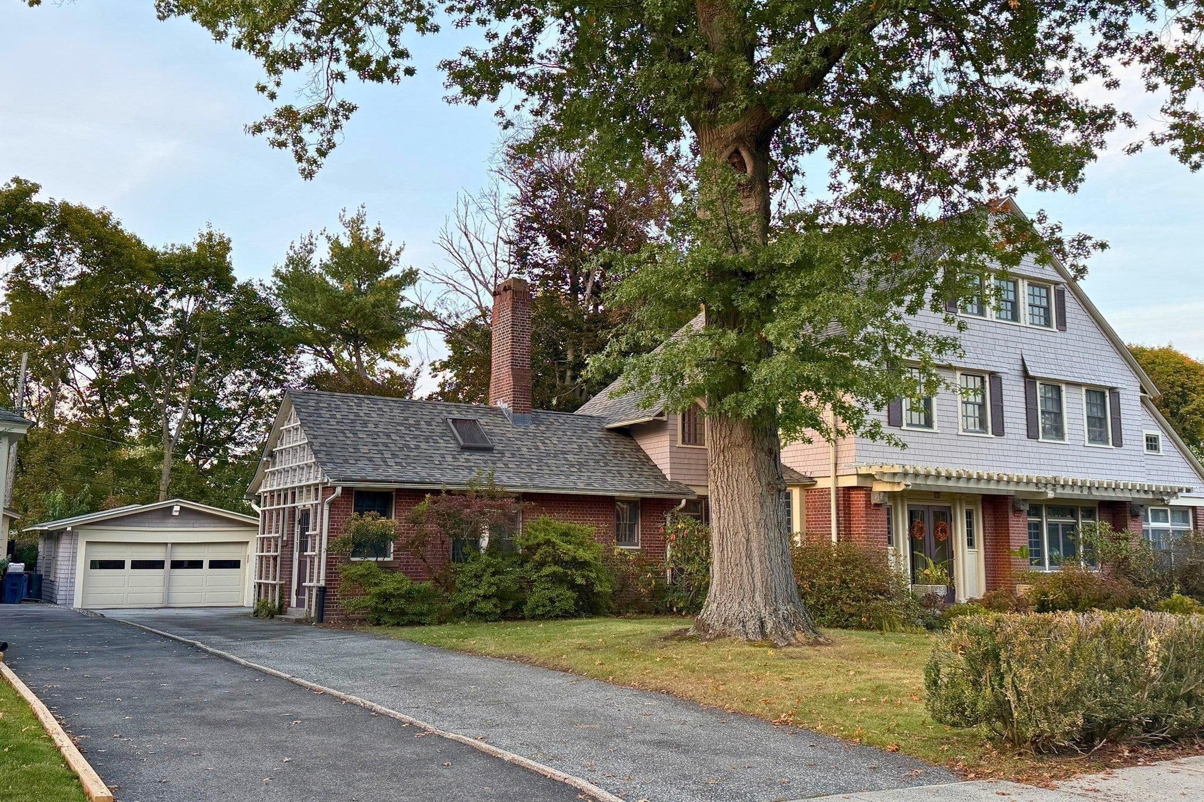
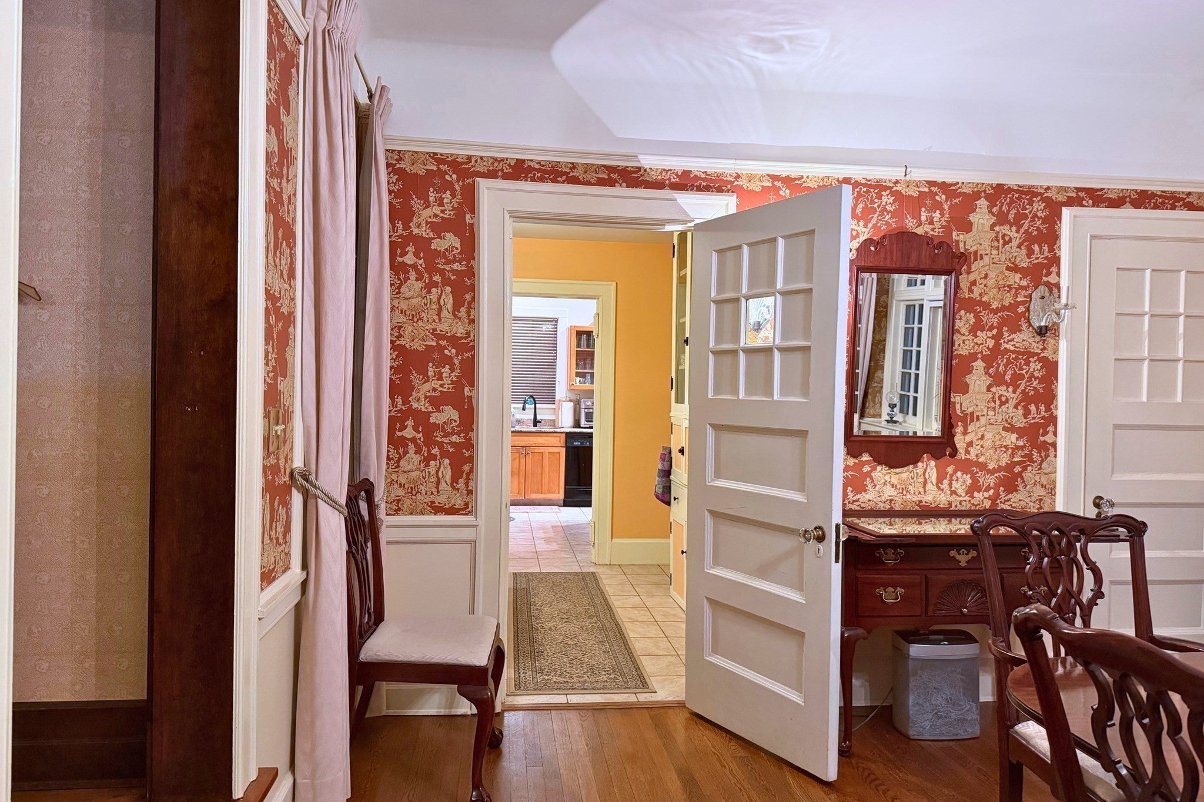
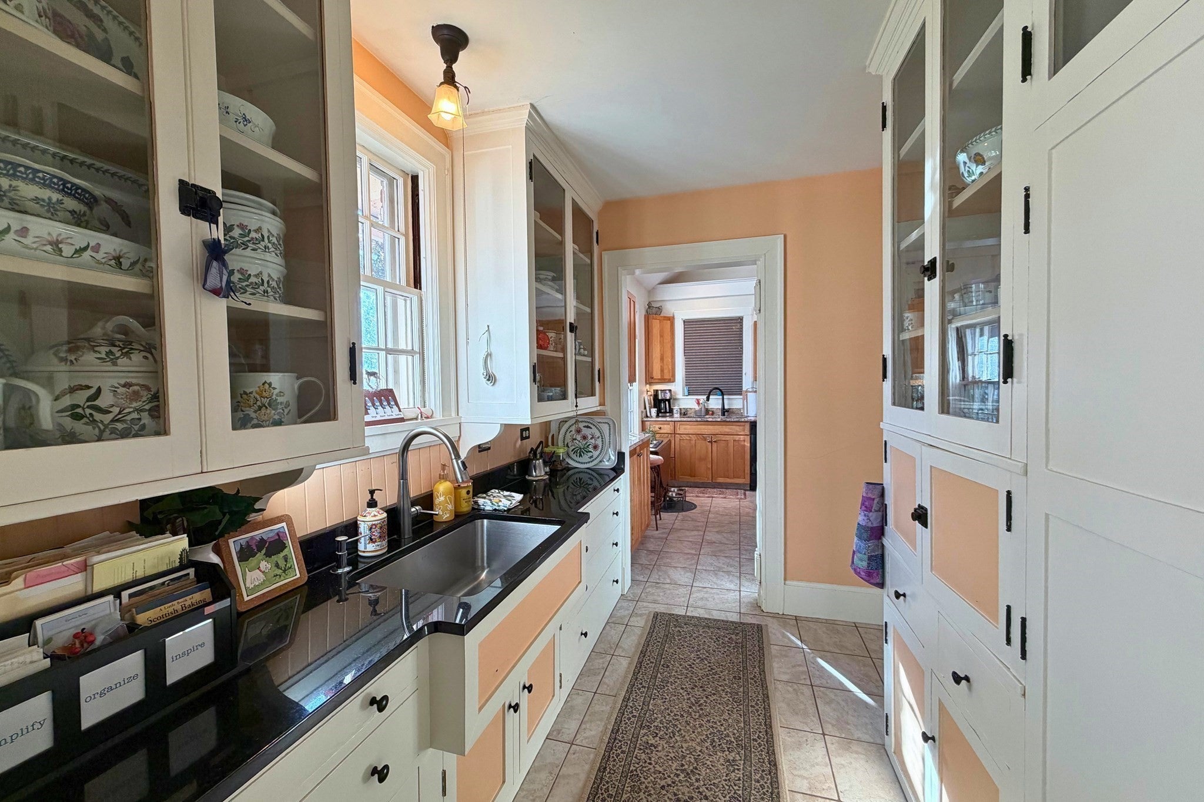
A remarkable piece of Holyoke history with the scale, character, and amenities to fit modern life. Built for one of Holyoke's leading industrialists and cherished by the same family for generations, this substantial property offers craftsmanship and architectural details that are increasingly rare. A substantial Dutch door makes a memorable first impression, opening into a gracious foyer with original woodwork, hardwood floors, custom built-ins, and distinctive details throughout. The elegant living room features a dramatic wood-burning fireplace and original Steuben Glass fixtures. Large windows in the living and dining rooms frame views of the flower gardens and magnificent copper beech tree. The renovated kitchen blends classic details with modern convenience and connects to an original pantry with sink and large pantry closet for additional storage. Granite countertops, a gas range, breakfast bar, cathedral ceilings, and new refrigerator and dishwasher (2026) make the space both beautiful and functional. A side entrance leads to a practical mudroom and two-car garage. The bright, light-filled sunroom/family room offers additional living space with direct access to the backyard. Upstairs, six spacious bedrooms provide exceptional versatility, with two currently serving as craft spaces. Recent improvements include a new roof (2026), refinished hardwood floors in three of the four second-level bedrooms (2023), a new bathroom floor on the third level (2026), and a new brick front walkway (2023). The outdoor setting is equally inviting, with flower gardens, an established yard, and swimming pool creating a natural gathering place for entertaining and seasonal enjoyment. A full-size basement provides additional dry storage, while gas heat and mini-split air conditioning offer year-round comfort. Some active knob-and-tube wiring remains (APO). A distinctive Holyoke home where historic character, exceptional craftsmanship, and everyday living come together - all complemented by the affordability of Holyoke Gas & Electric for heating and cooling.
| 3 weeks ago | Listing updated with changes from the MLS | |
| 4 weeks ago | Status changed to Active | |
| a month ago | Listing first seen on site |

The property listing data and information, or the Images, set forth herein were provided to MLS Property Information Network, Inc. from third party sources, including sellers, lessors, landlords, and public records, and were compiled by MLS Property Information Network, Inc. The property listing data and information, and the Images, are for the personal, non-commercial use of consumers having a good faith interest in purchasing, leasing or renting listed properties of the type displayed to them and may not be used for any purpose other than to identify prospective properties which such consumers may have a good faith interest in purchasing, leasing or renting. MLS Property Information Network, Inc. and its subscribers disclaim any and all representations and warranties as to the accuracy of the property listing data and information, or as to the accuracy of any of the Images, set forth herein.
Last checked 2026-11-12 01:30 PM UTC