Save
Ask
Tour
Hide
Share
$775,000
9 Days On Site

18 Dana St
Amherst, MA 01002

For Sale|Single Family Residence|Active
5
Beds
3
Total Baths
3
Full Baths
2,699
SqFt
$287
/SqFt
1945
Built
County:
Hampshire
Call Now: (413) 200-9860
Is this the listing for you? We can help make it yours.
(413) 200-9860
Upcoming Open Houses
Fri, Oct 23, 4:30 PM - 6:00 PM
18 Dana St18 Dana St18 Dana St18 Dana St
Save
Ask
Tour
Hide
Share

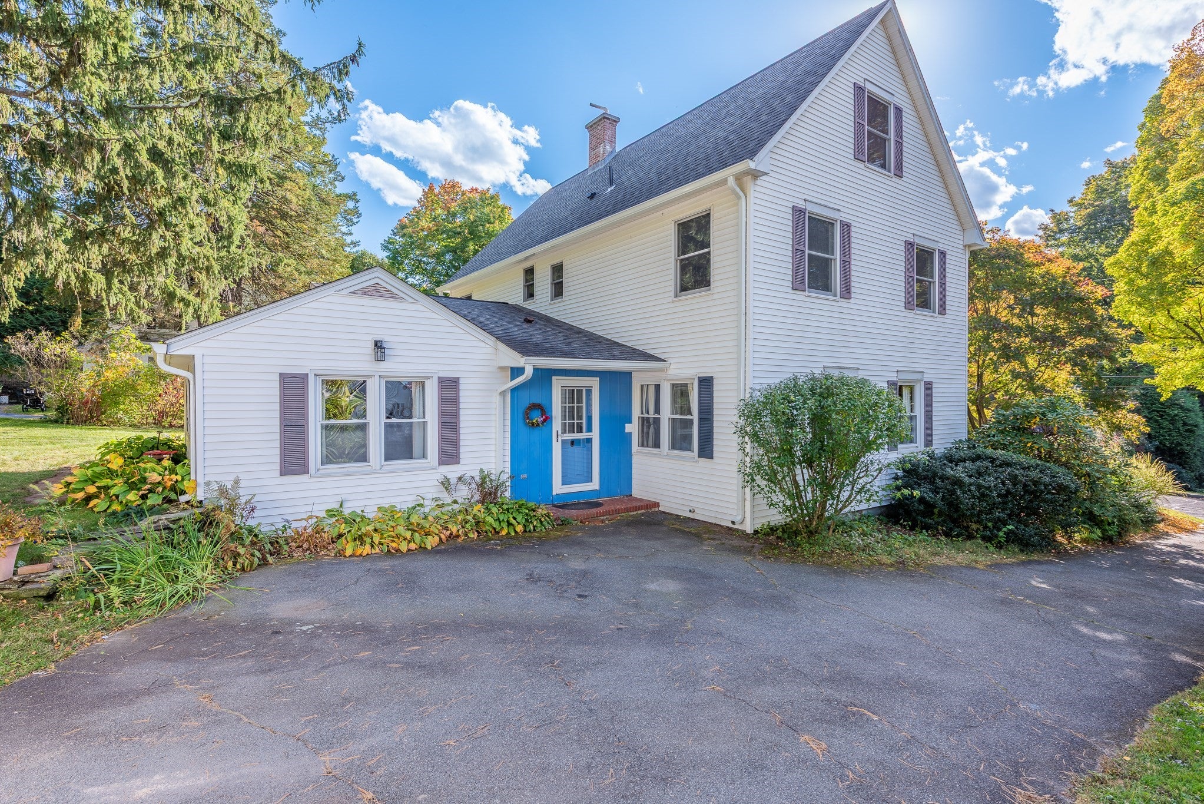
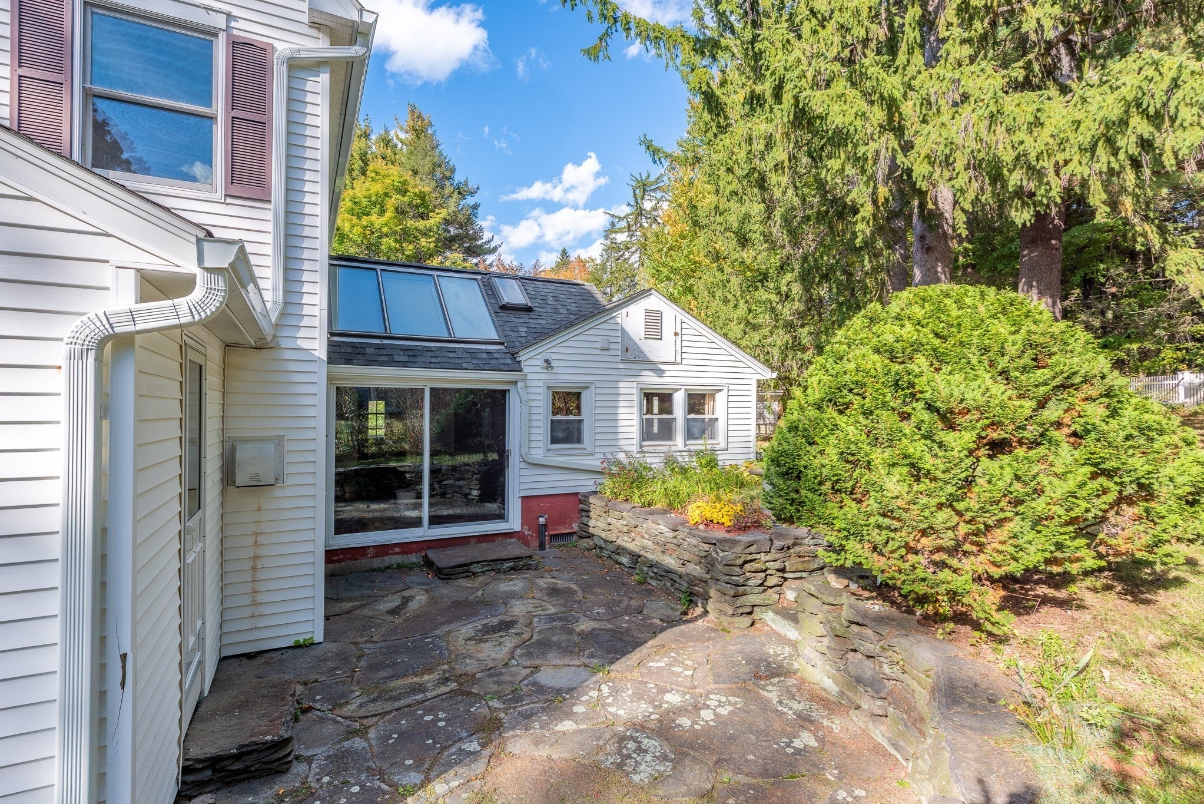
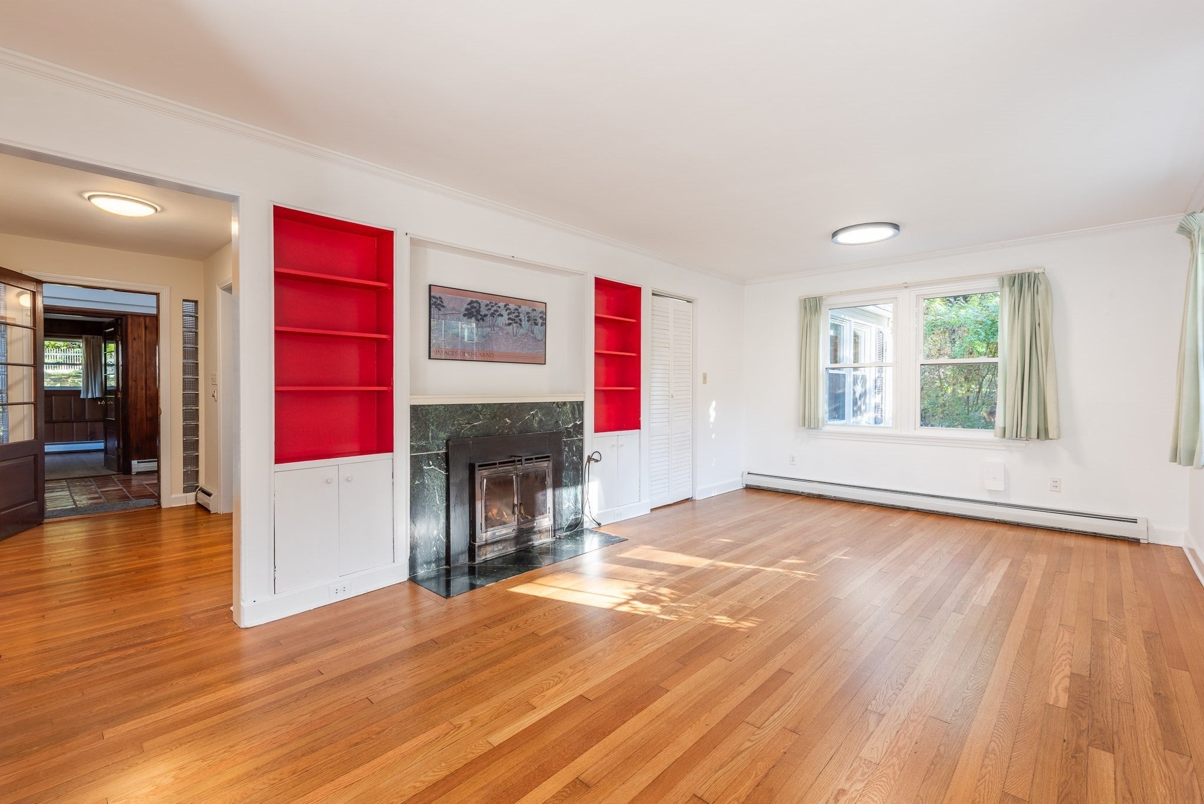
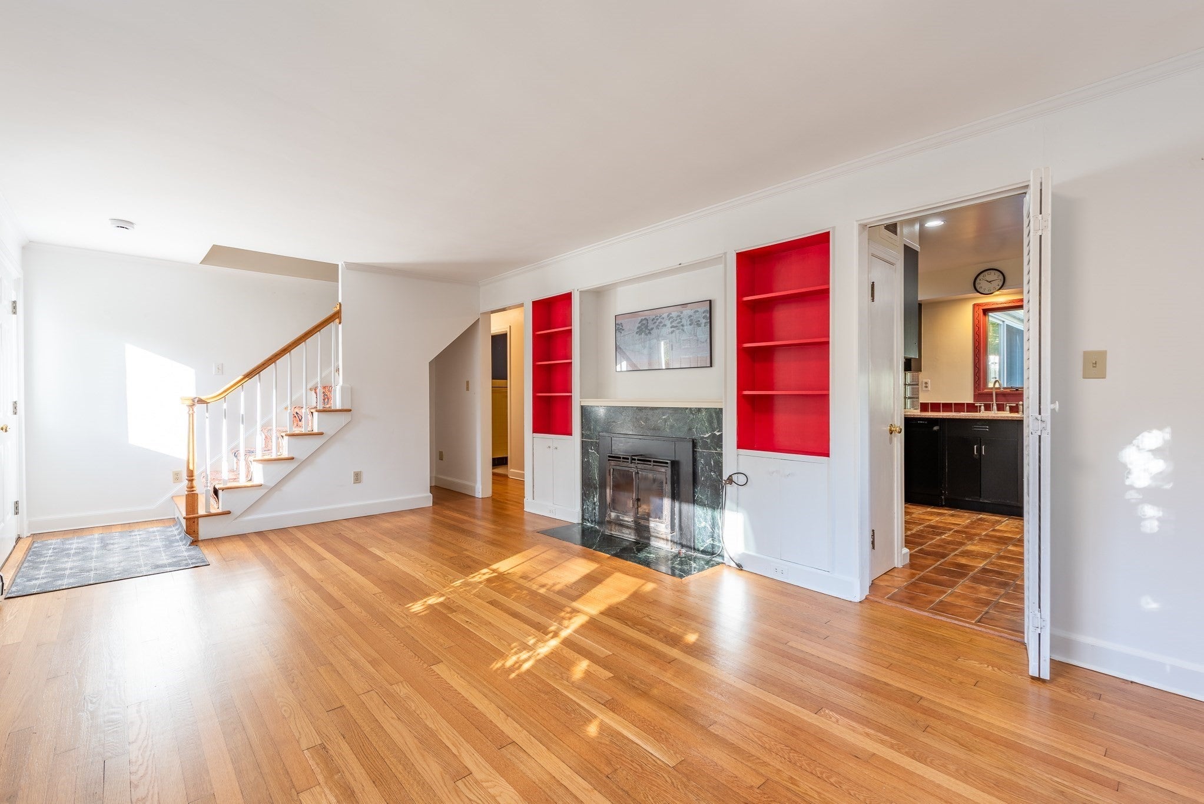
Welcome home to this spacious expanded Colonial, tucked away on a side street just a short walk from downtown Amherst and UMass. A versatile layout - enabled by the 2000 addition of two levels to what had been a ranch home - provides many options for home office spaces and multigenerational living. The main level includes living, dining, family room, kitchen, sunroom, two bedrooms, and two full baths. Family room could also be used as a one-bedroom suite. The sunroom's slider opens up to Goshen stone patio, perfect for al fresco dining. On the second floor are two more bedrooms, full bath, and two office/bonus rooms. The third floor features a fifth bedroom with cedar walk-in closet and an unfinished room which is plumbed for future bath. Outside, find a one car detached garage and generous yard with potential for ADU. Come see this walkable neighborhood gem while it lasts!

Save
Ask
Tour
Hide
Share
Listing Snapshot
Price 
$775,000
Days On Site 
9 Days
Bedrooms 
5
Inside Area (SqFt) 
2,699 sqft
Total Baths 
3
Full Baths 
3
Partial Baths 
N/A
Lot Size 
0.39 Acres
Year Built 
1945
MLS Number 
73589984
Status 
Active
Property Tax 
$11,423
HOA/Condo/Coop Fees 
N/A
Sq Ft Source 
Public Records
Friends & Family
Recent Activity
6 days agoListing updated with changes from the MLS
a week agoListing first seen on site
General Features
Acres 
0.39
Disclosures 
Skylights in sun room and fireplace insert are sold in as-is condition
Foundation 
Block
Garage 
Yes
Garage Spaces 
1
Parking 
PavedDetachedStorageOff Street
Parking Spaces 
3
Property Sub Type 
Single Family Residence
Sewer 
Public Sewer
SqFt Above 
2699
SqFt Total 
2699
Style 
Colonial
Water Source 
Public
Zoning 
RN
Interior Features
Appliances 
Gas Water HeaterRangeDishwasherRefrigeratorWasherDryer
Electric 
Circuit Breakers200+ Amp Service
Fireplace 
Yes
Fireplace Features 
Living Room
Fireplaces 
1
Flooring 
WoodTileCarpetLaminate
Heating 
Natural GasForced AirBaseboardZoned
Interior 
Master Downstairs
Laundry Features 
Electric Dryer HookupWasher Hookup
Window Features 
Skylight(s)
Bathroom 1 
Level - First
Bathroom 2 
Level - First
Bathroom 3 
Level - Second
Bedroom 2 
Level - First
Bedroom 3 
Level - Second
Bedroom 4 
Level - Second
Bedroom 5 
Level - Third
Dining Room 
Level - First
Family Room 
Level - First
Kitchen 
Level - First
Living Room 
Level - First
Master Bedroom 
Level - First
Office 
Level - Second
Save
Ask
Tour
Hide
Share
Exterior Features
Construction Details 
Frame
Exterior 
Rain Gutters
Frontage 
95.00
Lot Features 
Gentle Sloping
Patio And Porch 
Patio
Roof 
Shingle
Windows/Doors 
Skylight(s)
Community Features
Community Features 
ParkGolf
Roads 
Paved
Schools
School District
Unknown
Elementary School
Amethyst Brook
Middle School
Arms
High School
Arhs
Listing courtesy of Greg Stutsman of Brick & Mortar


The property listing data and information, or the Images, set forth herein were provided to MLS Property Information Network, Inc. from third party sources, including sellers, lessors, landlords, and public records, and were compiled by MLS Property Information Network, Inc. The property listing data and information, and the Images, are for the personal, non-commercial use of consumers having a good faith interest in purchasing, leasing or renting listed properties of the type displayed to them and may not be used for any purpose other than to identify prospective properties which such consumers may have a good faith interest in purchasing, leasing or renting. MLS Property Information Network, Inc. and its subscribers disclaim any and all representations and warranties as to the accuracy of the property listing data and information, or as to the accuracy of any of the Images, set forth herein.

Last checked 2026-10-22 08:45 PM UTC

Neighborhood & Commute
Source: Walkscore
Save
Ask
Tour
Hide
Share