Save
Ask
Tour
Hide
Share
$724,900
6 Days On Site

Tully’s Landing Condos
14 Garfield St. B3
Northampton, MA 01062

For Sale|Condominium|Active
2
Beds
2
Total Baths
2
Full Baths
1,174
SqFt
$617
/SqFt
2025
Built
County:
Hampshire
Call Now: (413) 200-9860
Is this the listing for you? We can help make it yours.
(413) 200-9860
14 Garfield St. B314 Garfield St. B314 Garfield St. B314 Garfield St. B3
Save
Ask
Tour
Hide
Share

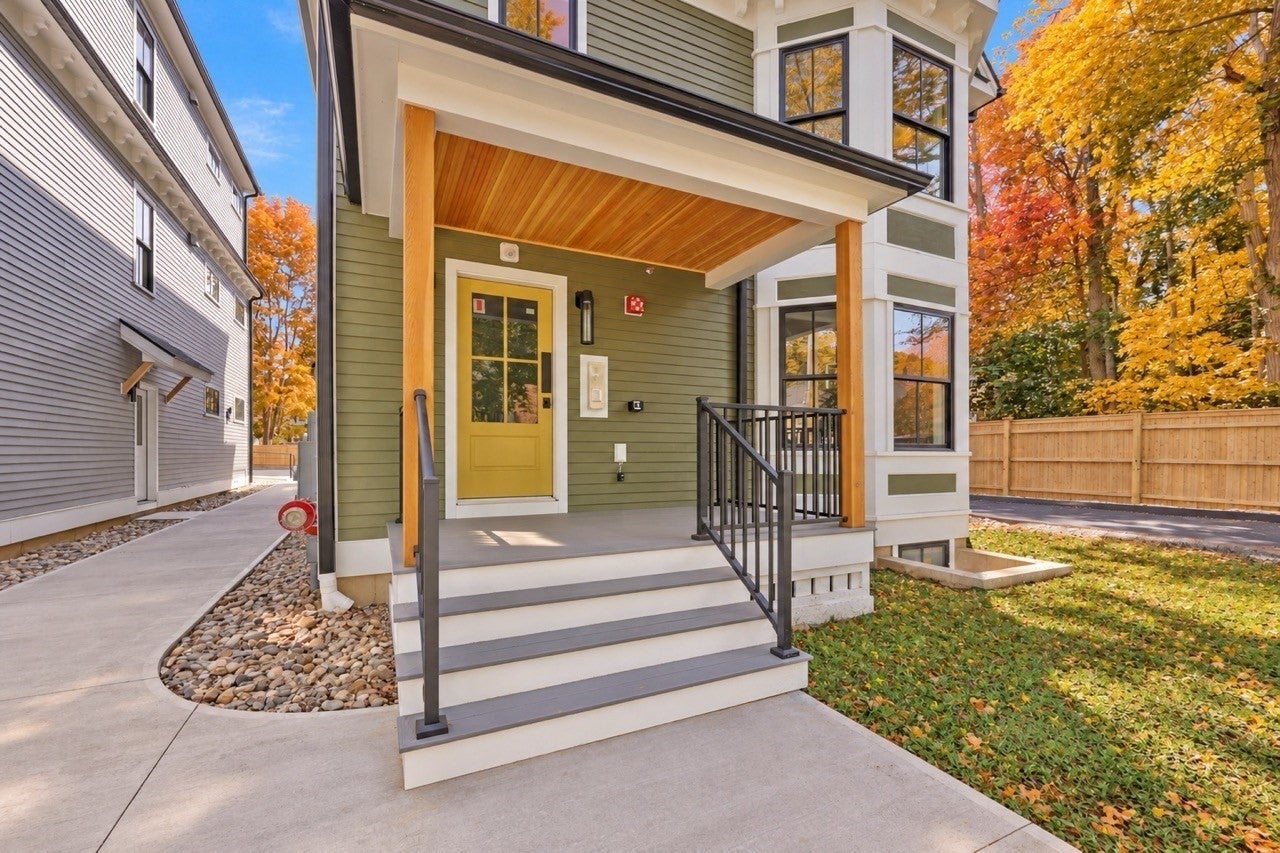
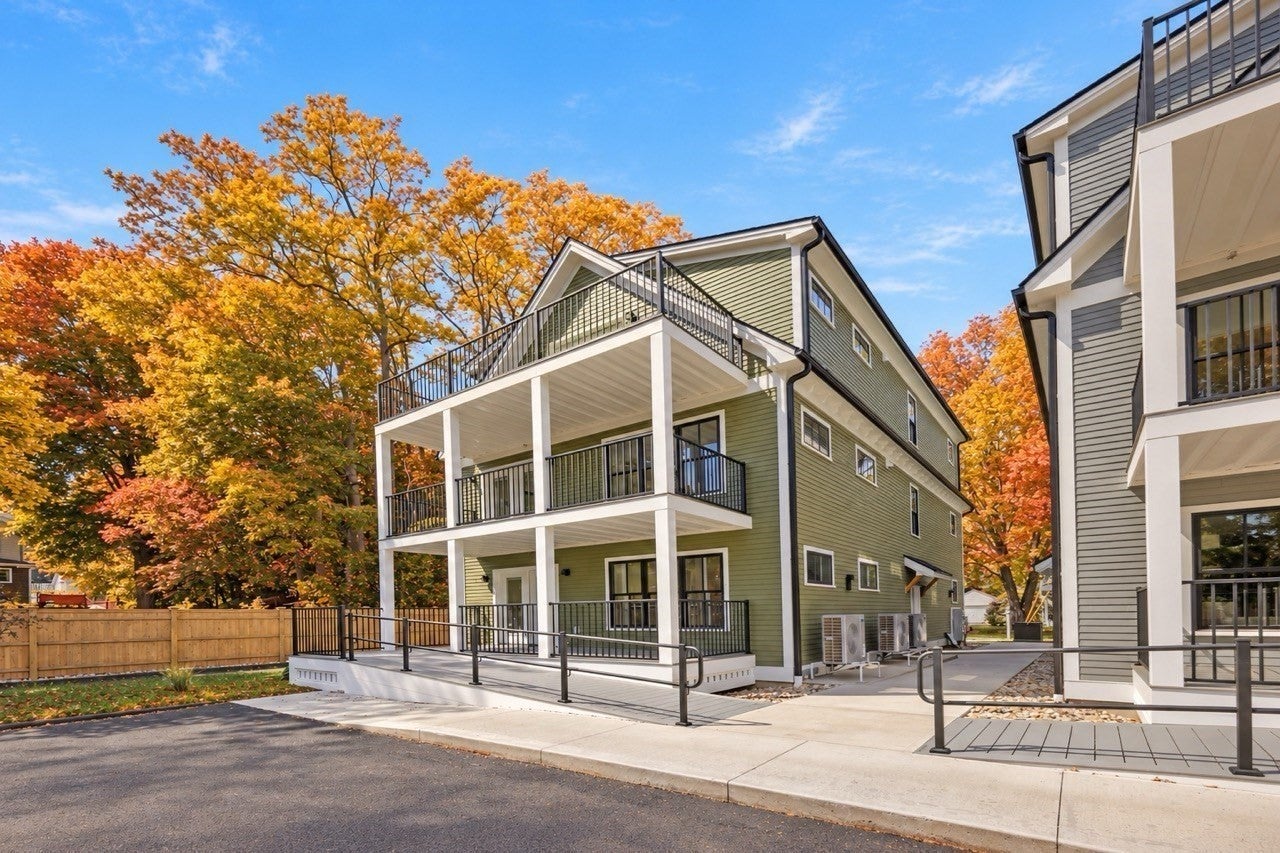
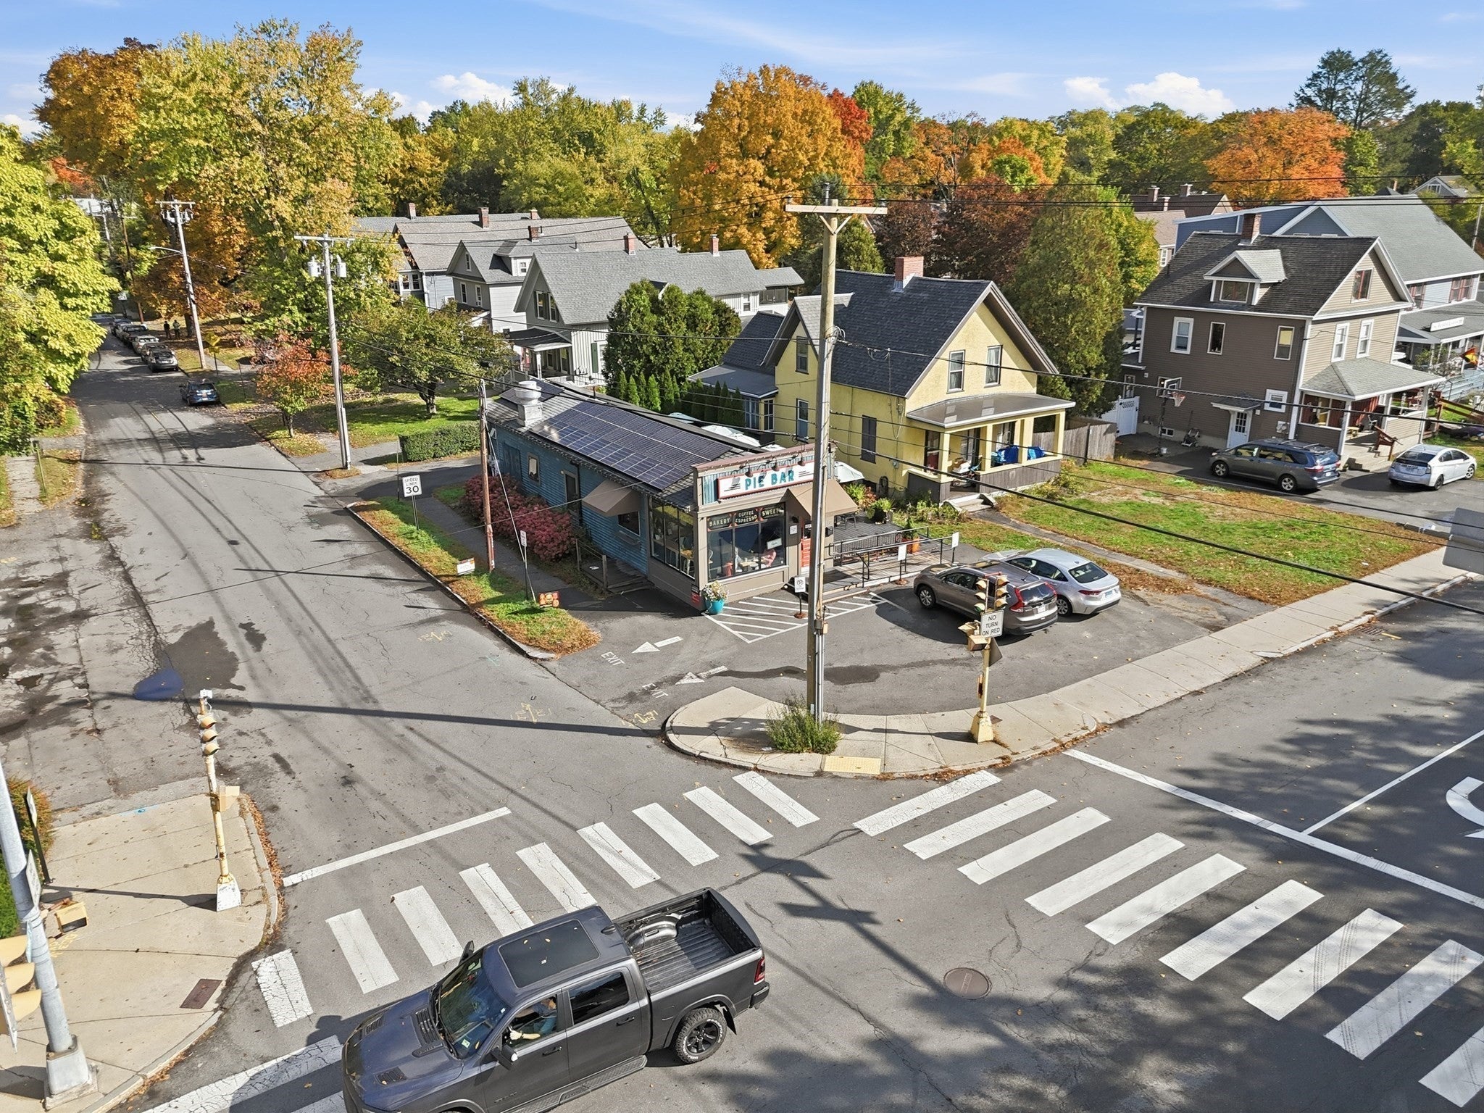
The last remaining third-floor residence at Tully’s Landing, with the first phase now sold out! This beautiful, light-filled home in the heart of Florence offers an elevated treetop setting, with vibrant fall foliage and seasonal mountain views. A welcoming mudroom with a built-in bench and coat closet leads upstairs to an open, airy living area featuring soaring cathedral ceilings, abundant natural light, and custom built-ins. Offering 2 bedrooms and 2 full baths, including a spacious primary suite with walk-in closet and tiled ensuite shower. The kitchen features quartz countertops, dove-white shaker cabinetry, a contrasting island, a tile backsplash, and premium stainless steel appliances. Warm wood floors throughout and a private open-air deck provide comfortable indoor and outdoor living. Deeded basement storage and two deeded parking spaces, including one with an EV charger. Located on a quiet street near the bike path, just 0.4 miles from Cooper’s Corner and The Pie Bar in Florence Center, one of Northampton’s most desirable neighborhoods.

Save
Ask
Tour
Hide
Share
Listing Snapshot
Price 
$724,900
Days On Site 
6 Days
Bedrooms 
2
Inside Area (SqFt) 
1,174 sqft
Total Baths 
2
Full Baths 
2
Partial Baths 
N/A
Lot Size 
0.36 Acres
Year Built 
2025
MLS Number 
73591660
Status 
Active
Property Tax 
N/A
HOA/Condo/Coop Fees 
$407 monthly
Sq Ft Source 
Owner
Friends & Family
Recent Activity
4 days agoListing updated with changes from the MLS
7 days agoListing first seen on site
General Features
Acres 
0.36
Disclosures 
The listing agent is the owner/contractor. Photos show the staged units A1 & A2 and reflect the finishes and layout. The developer is the sole HOA trustee until all units are sold. Property taxes are not yet finalized; the current $0 tax amount is a placeholder.
Green Energy Efficient 
Thermostat
Number Of Stories 
1
Parking 
Off StreetAssignedDeededPaved
Parking Spaces 
2
Pets 
Yes
Property Sub Type 
Condominium
Sewer 
Public Sewer
SqFt Above 
1174
SqFt Total 
1174
Style 
Other (See Remarks)
Water Source 
Public
Zoning 
URB
Interior Features
Appliances 
RangeDishwasherDisposalMicrowaveRefrigeratorFreezerWasherDryerRange HoodPlumbed For Ice Maker
Cooling 
Central AirHeat Pump
Electric 
220 Volts
Flooring 
TileHardwood
Heating 
Heat PumpForced AirElectric
Interior 
Master DownstairsWalk-In Closet(s)Cathedral Ceiling(s)Ceiling Fan(s)Crown Molding
Laundry Features 
Main LevelElectric Dryer HookupIn UnitWasher Hookup
Main Level Bedrooms 
2
Window Features 
Insulated WindowsScreens
Bathroom 1 
Dimensions - 9x5Level - MainArea - 45
Bathroom 2 
Dimensions - 9x4Level - MainArea - 36
Bedroom 2 
Dimensions - 13x10Level - MainArea - 130
Dining Room 
Dimensions - 17x8Level - FirstArea - 136
Family Room 
Dimensions - 7x15Level - FirstArea - 105
Kitchen 
Dimensions - 17x9Level - MainArea - 153
Living Room 
Level - First
Master Bedroom 
Dimensions - 20x11Level - MainArea - 220
Save
Ask
Tour
Hide
Share
Exterior Features
Construction Details 
Frame
Exterior 
Rain Gutters
Lot Features 
Landscaped
Patio And Porch 
PorchDeck
Roof 
Shingle
Windows/Doors 
Insulated WindowsScreens
Community Features
Association Fee 
$407.0
Association Fee Frequency 
Monthly
Community Features 
ParkGolf
Listing courtesy of John Handzel of William Raveis R.E. & Home Services


The property listing data and information, or the Images, set forth herein were provided to MLS Property Information Network, Inc. from third party sources, including sellers, lessors, landlords, and public records, and were compiled by MLS Property Information Network, Inc. The property listing data and information, and the Images, are for the personal, non-commercial use of consumers having a good faith interest in purchasing, leasing or renting listed properties of the type displayed to them and may not be used for any purpose other than to identify prospective properties which such consumers may have a good faith interest in purchasing, leasing or renting. MLS Property Information Network, Inc. and its subscribers disclaim any and all representations and warranties as to the accuracy of the property listing data and information, or as to the accuracy of any of the Images, set forth herein.

Last checked 2026-10-22 08:45 PM UTC

Neighborhood & Commute
Source: Walkscore
Save
Ask
Tour
Hide
Share