
243 Colrain RdGreenfield, MA 01301
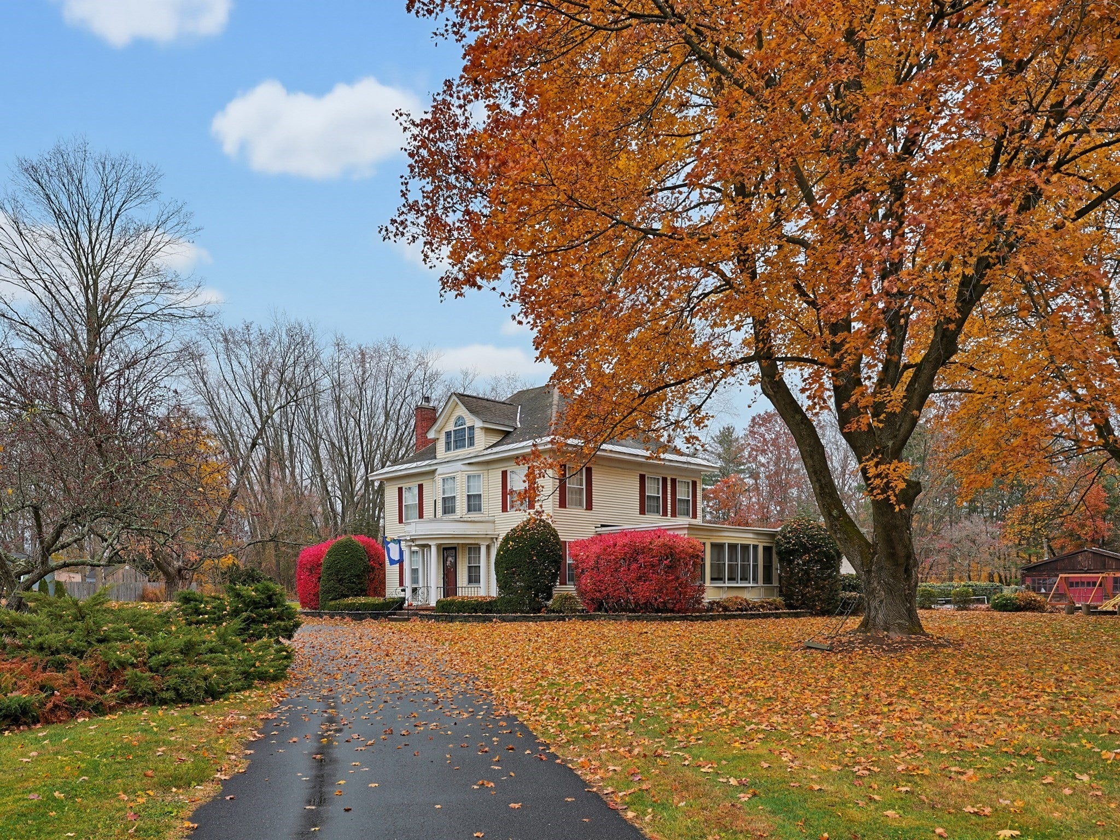
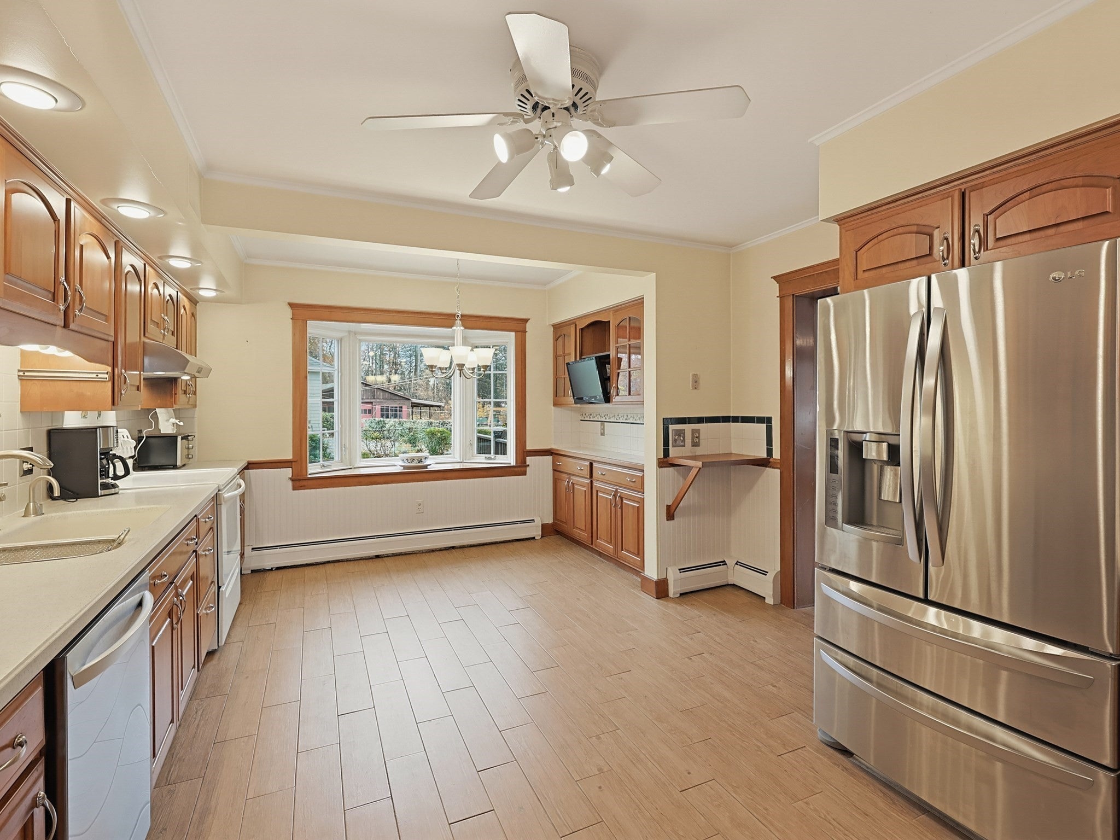
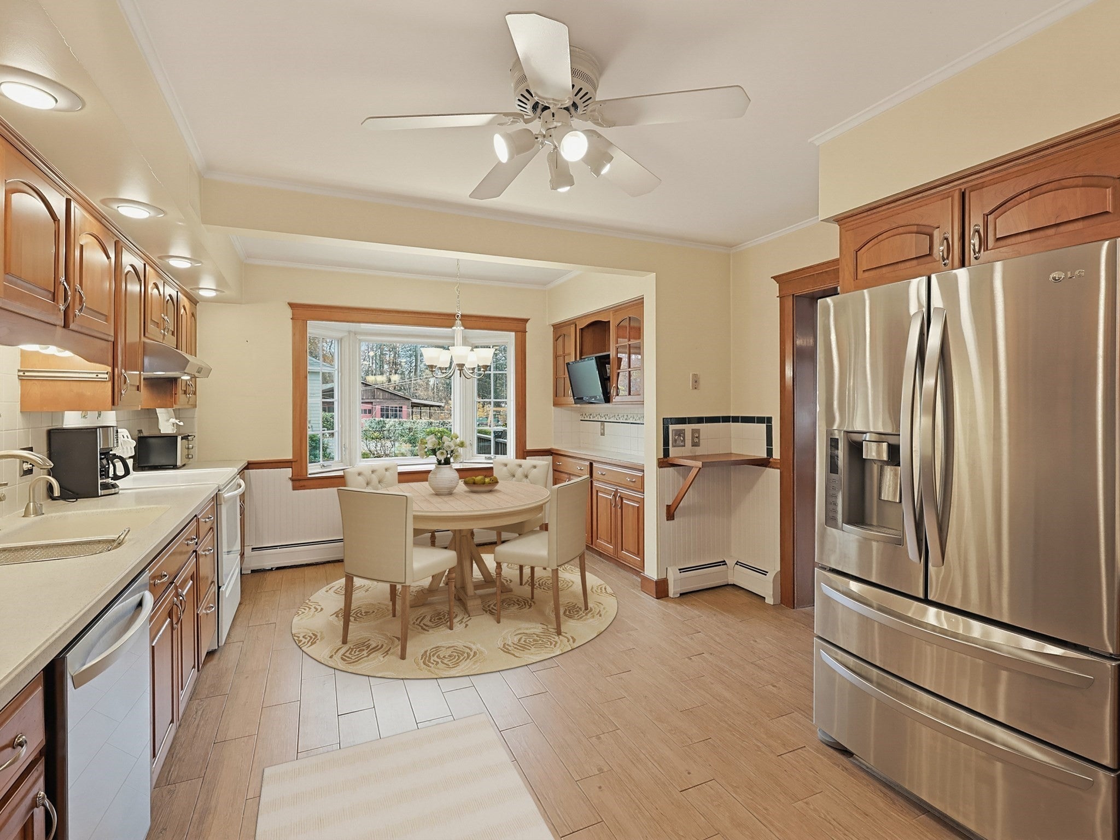
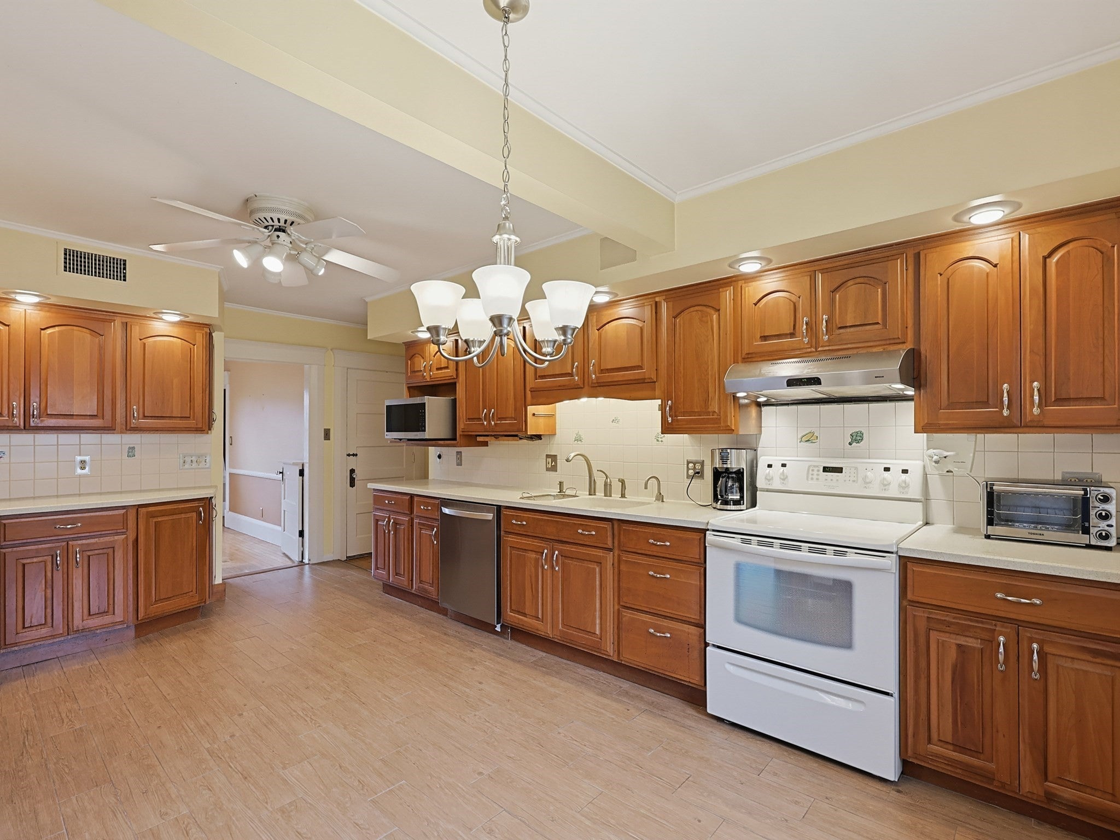
Some homes offer a place to live while others tell a story of the life and love poured into them. Welcome home to 243 Colrain Road, where timeless character, thoughtful craftsmanship, and approximately 4.5 acres come together to create something truly special. Step inside and discover inviting spaces designed for both everyday living and meaningful gatherings. Custom-built bookcases and thoughtfully crafted storage solutions grace many of the rooms, adding warmth, character, and functionality that make this home one of a kind. Radiant floor heating in the kitchen and adjoining sun room brings an extra layer of comfort to the heart of the home, while the finished basement offers additional flexibility for recreation, hobbies, or simply spreading out. Beyond the walls, the possibilities continue. Imagine summer afternoons spent beside the in-ground pool, evenings entertaining friends, and weekends enjoying the freedom of your own expansive grounds. The impressive 30' x 60' barn is a standout feature, equipped with a woodstove, offering additional comfort for projects during the colder months. Whether you envision a workshop, space for hobbies, collections, or storage, this versatile building opens the door to countless possibilities. Thoughtful practical improvements, including a new septic system, owned solar panels, a whole-house generator, and central air, complement the home's enduring charm. Conveniently located near Greenfield's shopping, dining, schools, recreation, and major routes, this property offers the space to enjoy your surroundings without sacrificing accessibility and convenience. A home shaped by years of care, creativity, and countless memories is ready for its next chapter. Come discover the character, possibilities, and sense of home that make 243 Colrain Road so memorable. **SELLER OFFERING $10,000 BUYER CREDIT!** Apply this generous incentive toward closing costs, prepaid expenses, or an interest rate buydown to help make homeownership more affordable.
| yesterday | Listing updated with changes from the MLS | |
| yesterday | Listing first seen on site |

The property listing data and information, or the Images, set forth herein were provided to MLS Property Information Network, Inc. from third party sources, including sellers, lessors, landlords, and public records, and were compiled by MLS Property Information Network, Inc. The property listing data and information, and the Images, are for the personal, non-commercial use of consumers having a good faith interest in purchasing, leasing or renting listed properties of the type displayed to them and may not be used for any purpose other than to identify prospective properties which such consumers may have a good faith interest in purchasing, leasing or renting. MLS Property Information Network, Inc. and its subscribers disclaim any and all representations and warranties as to the accuracy of the property listing data and information, or as to the accuracy of any of the Images, set forth herein.
Last checked 2026-11-12 01:30 PM UTC